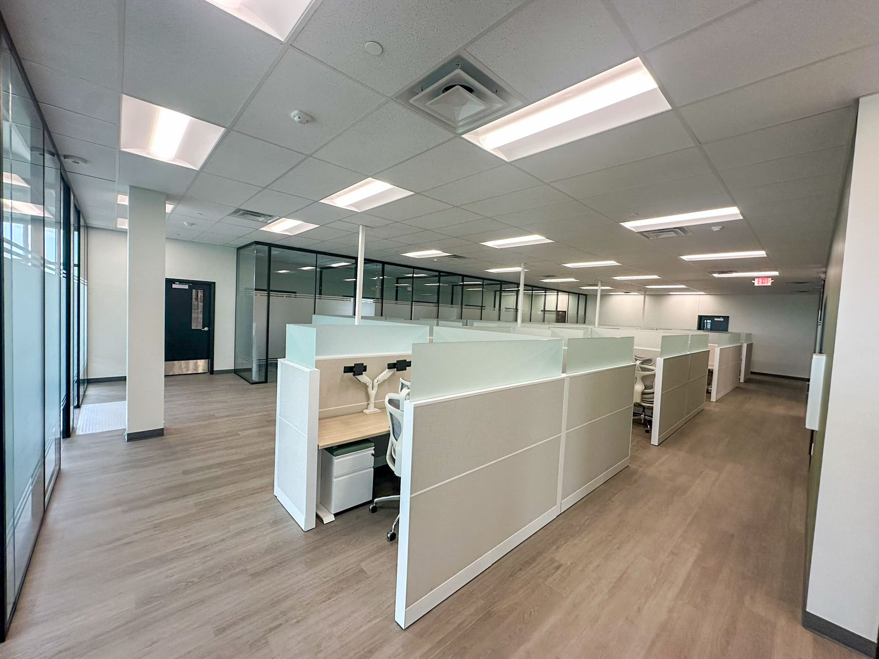
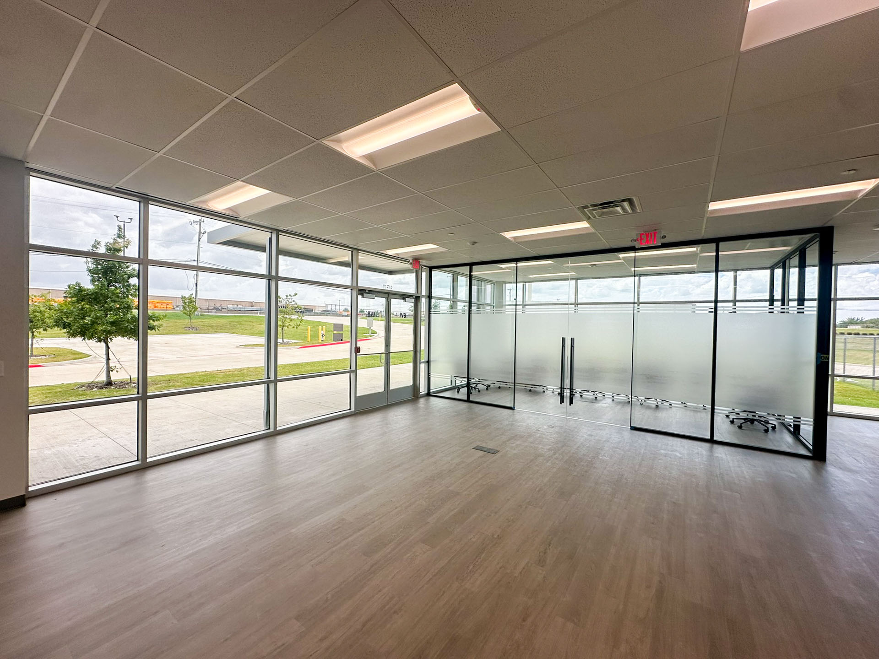
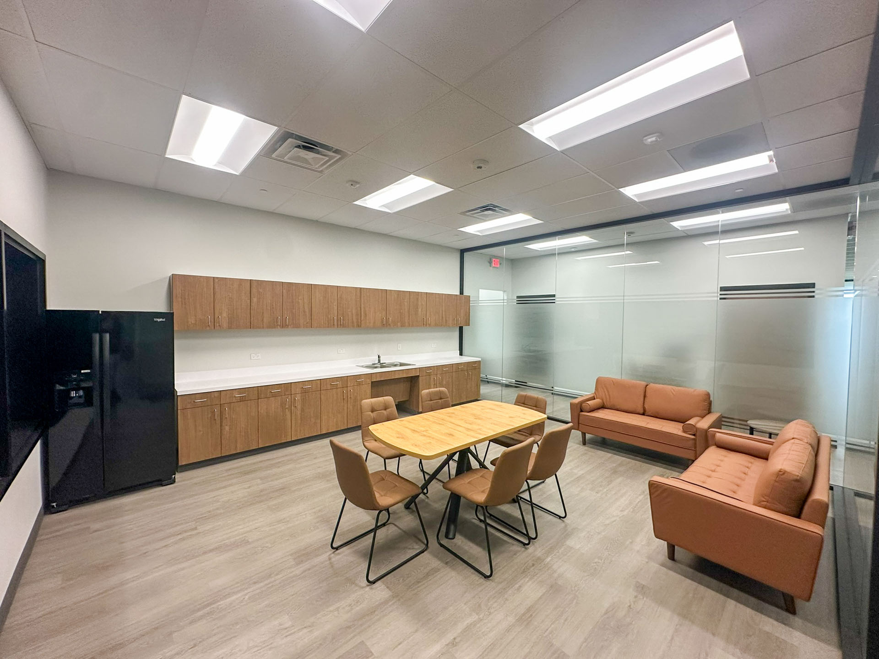
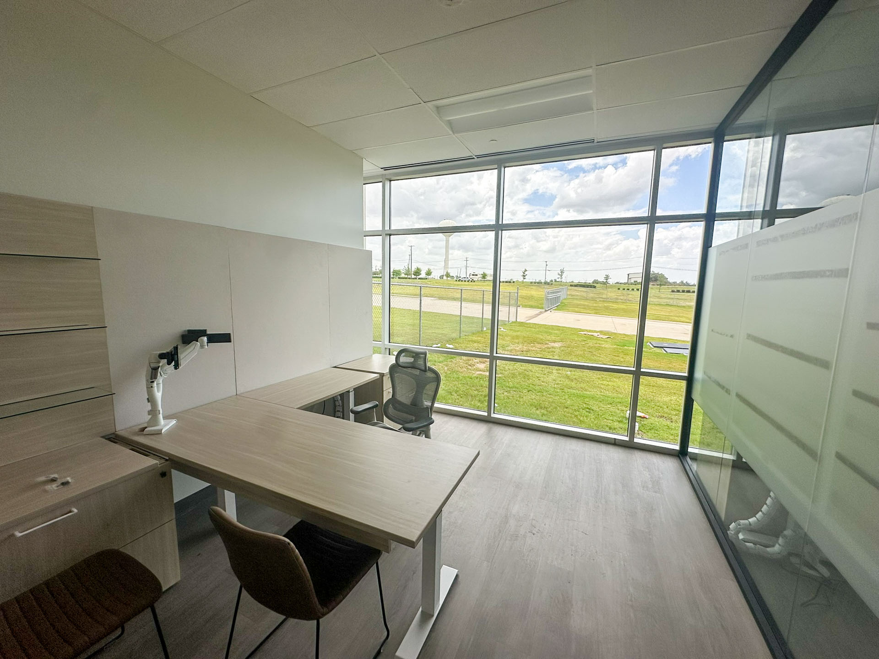
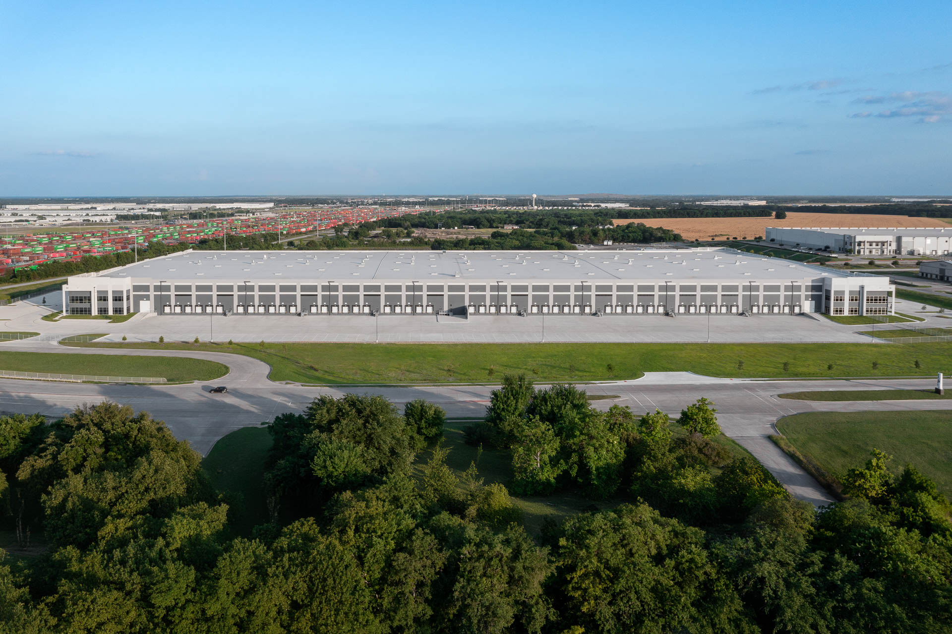
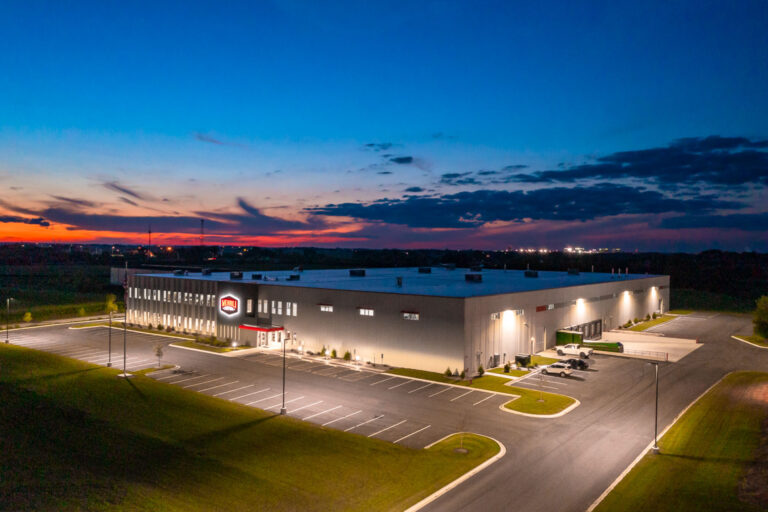
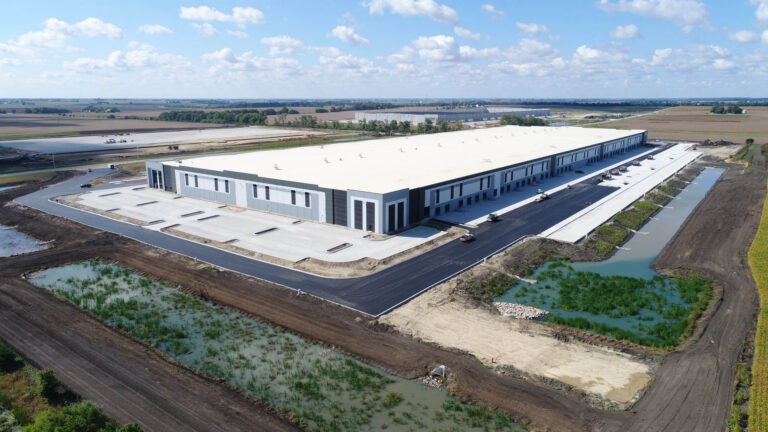
Tenant build-out of 266,788 SF within an existing multi-tenant facility for Cooper&Hunter, an HVAC equipment manufacturer and distributor. The project includes 7,351 SF of office and support space divided between a 6,135-SF primary office and a 1,216-SF warehouse office and restroom area, with the remaining space supporting warehouse and distribution operations.
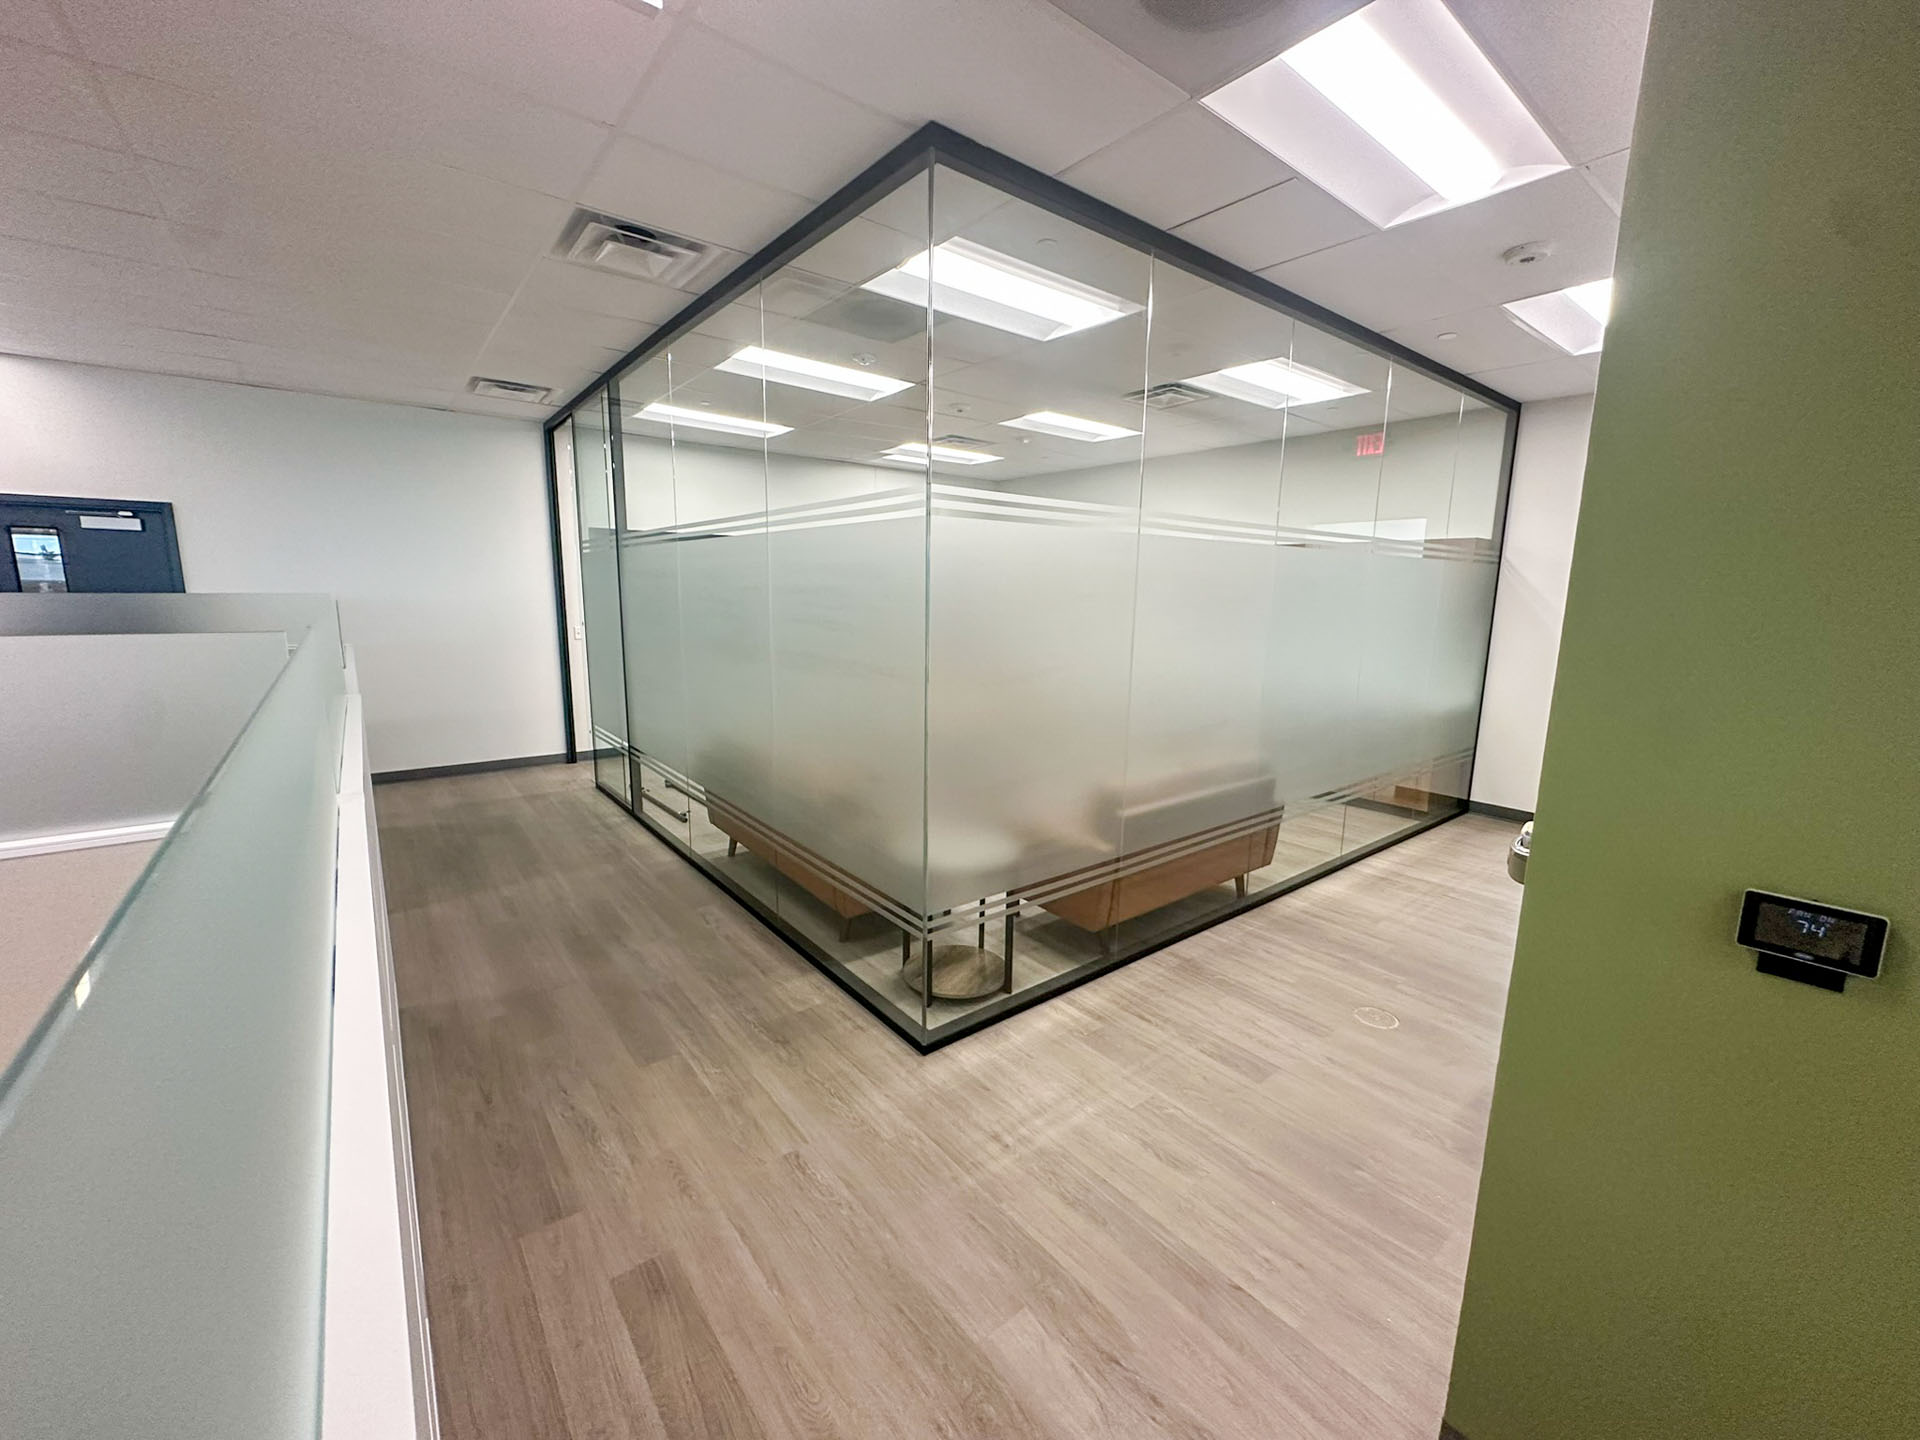
The primary office features an open workspace, private offices, meeting rooms and a showroom highlighting the company’s HVAC products. Additional improvements include electrical infrastructure for battery-charging stations.