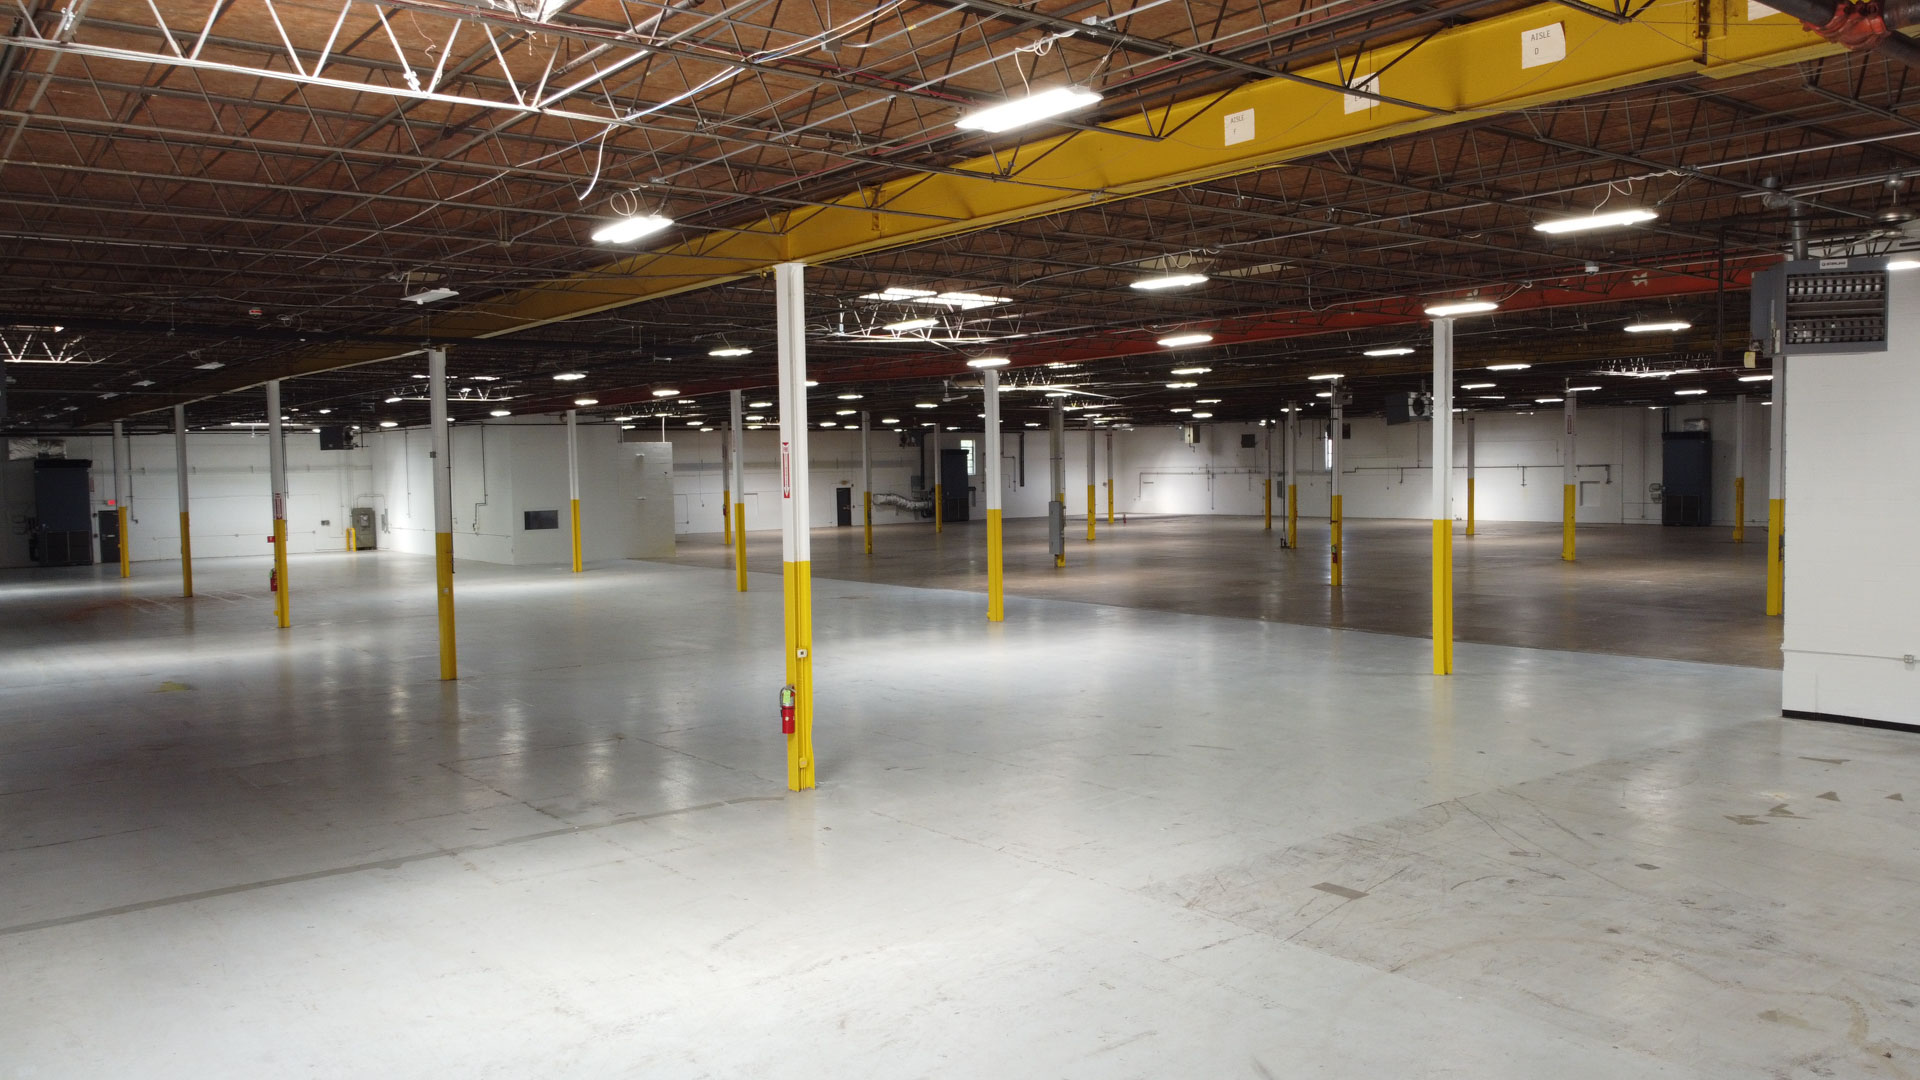
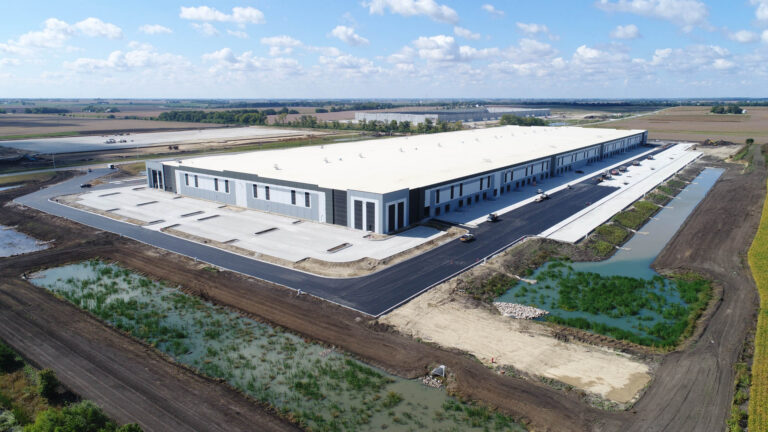
Interior renovation of an existing 64,086-SF commercial facility to accommodate the new operations for Saltbox, a flexible warehouse space for product-based businesses. The project includes building infrastructure and renovations to support modular wall systems that create multiple individual storage units.
Improvements include office renovations and upgrades to various spaces to ensure that Saltbox branding requirements and interior standards are maintained throughout the facility. Additional back-of-house and restroom facilities will be constructed for client use, along with an air purification unit to support the warehouse’s air quality control.